
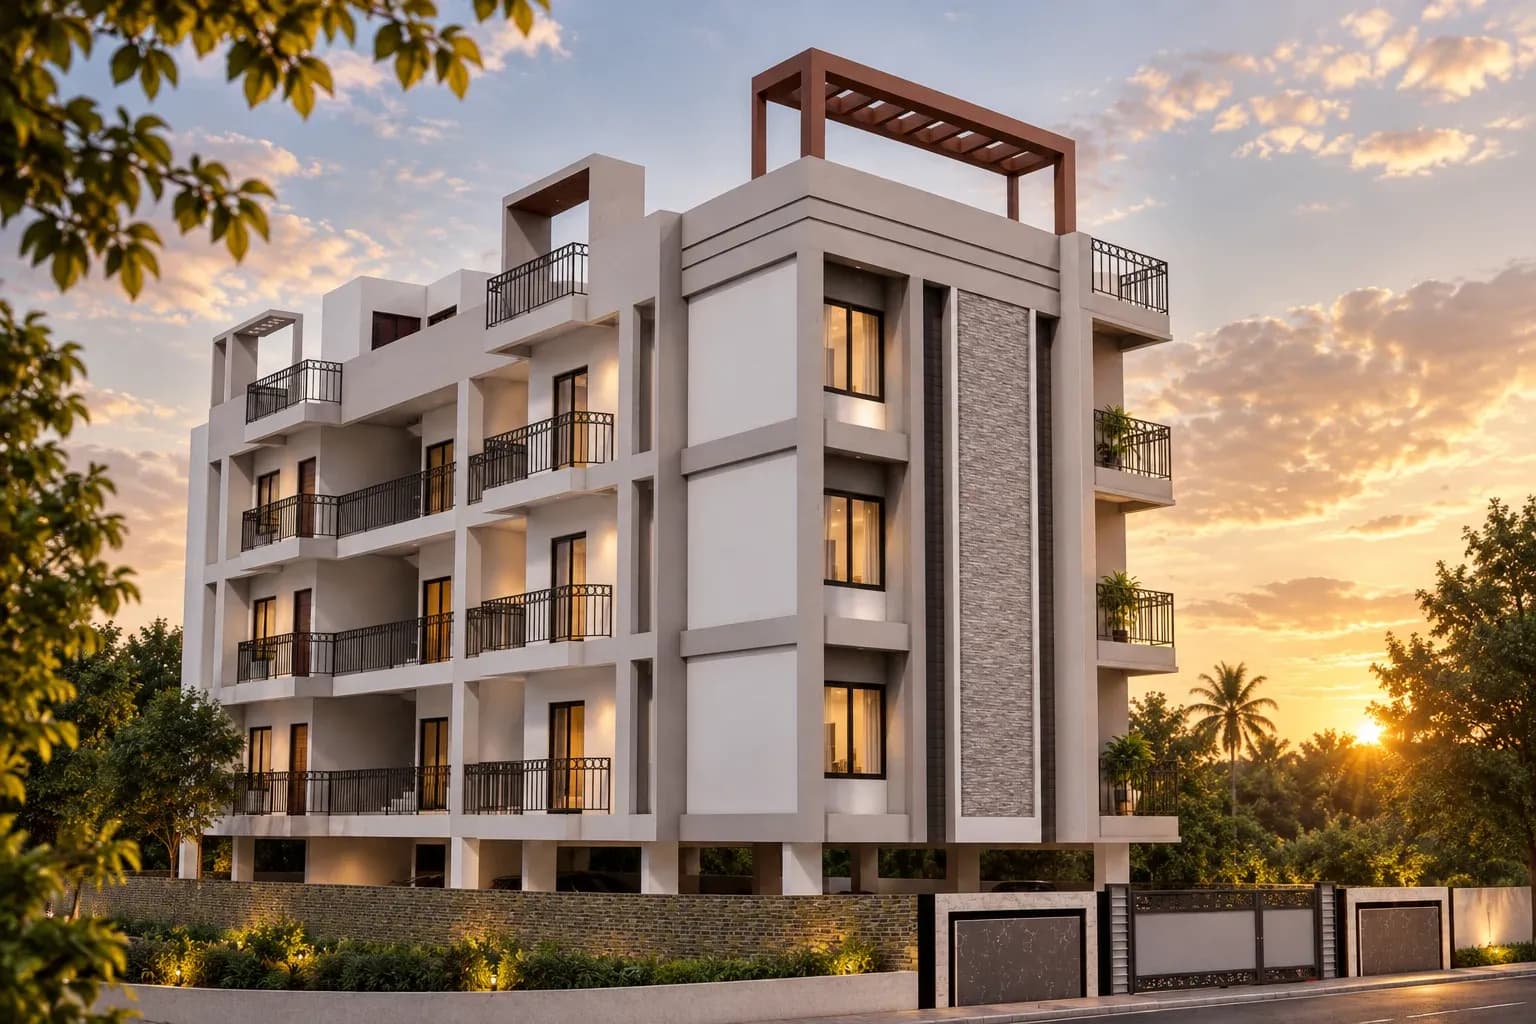
6 homes available · Under construction
Vijaya Residency
Betkuchi, Guwahati · 2 & 3 BHK · Types A, B & C
A PLACE OF YOUR OWN
Connected to the city. At home in your own space.
A small collection of nine homes in Betkuchi, Guwahati. Vijaya Residency brings together three considered layouts, with shared lift and stair access and a ground floor planned for parking.
Choose the two-bedroom Type B with 621 sq ft of carpet area, or explore the three-bedroom Types A and C, each with 890 sq ft. Their balcony areas and overall measurements differ, giving you useful options to compare around your daily life.
Explore the original plans below, read the brochure specifications and arrange a visit with our team. The viewer below shows current availability, with holds managed across the project. Tell us your preferred layout and we will help you take the next step.
Speak with our team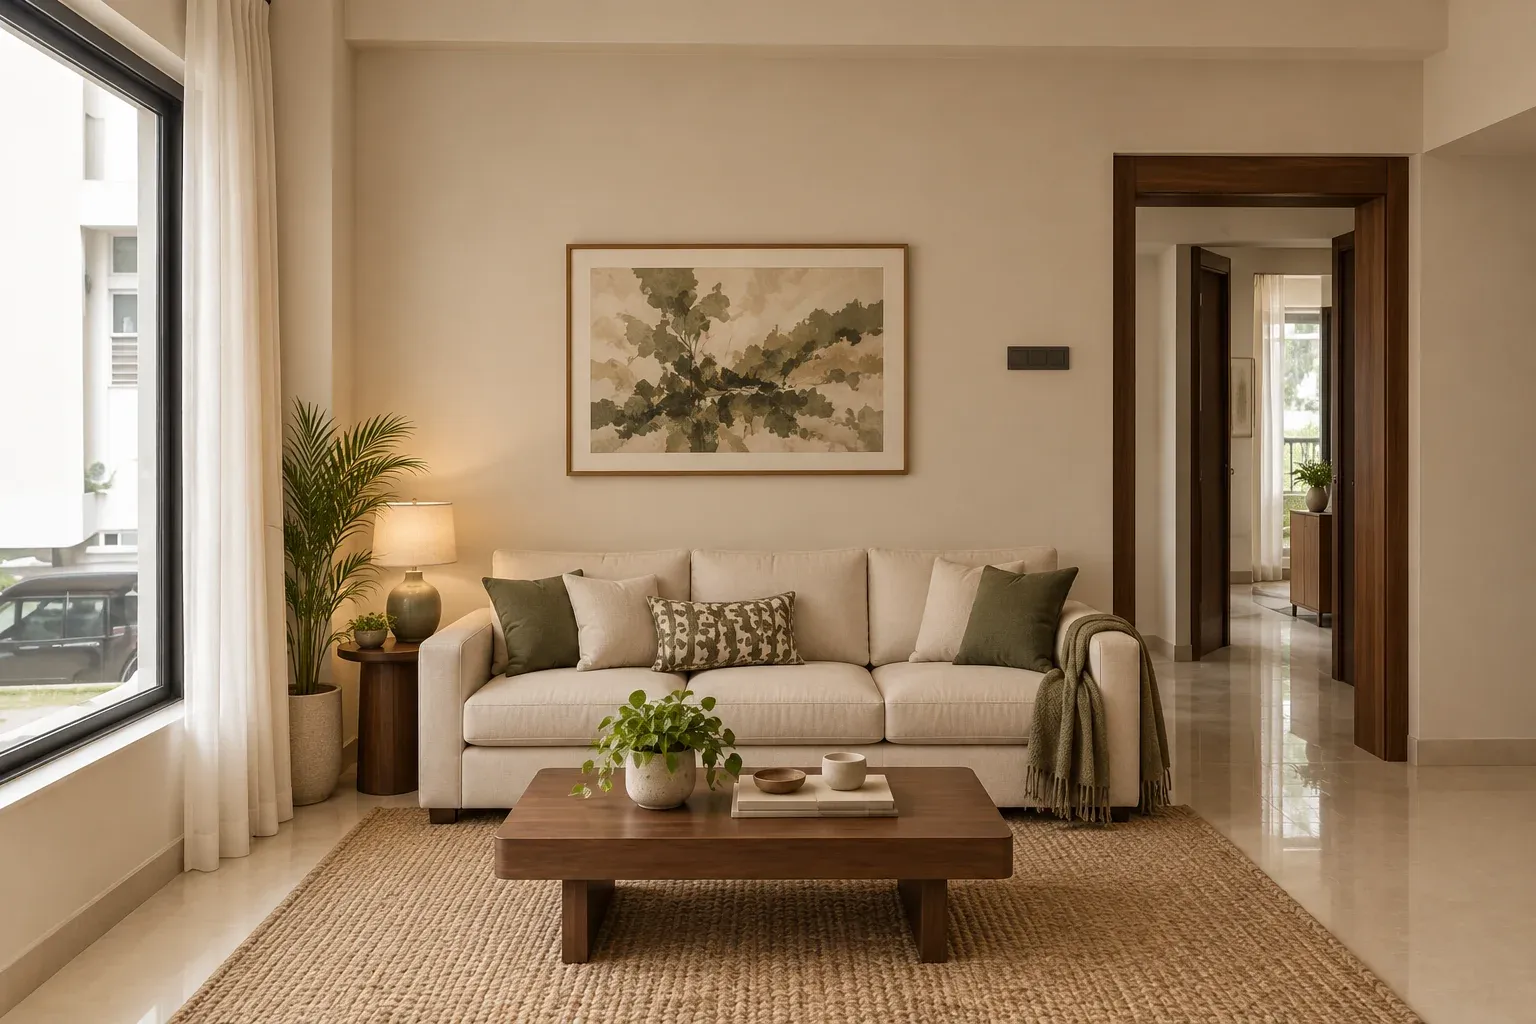
THE FEELING OF HOME
Find your own rhythm.
From slow mornings to evenings together, choose a home around the routines that matter to you.
MADE FOR EVERYDAY
Beyond the floor plan.
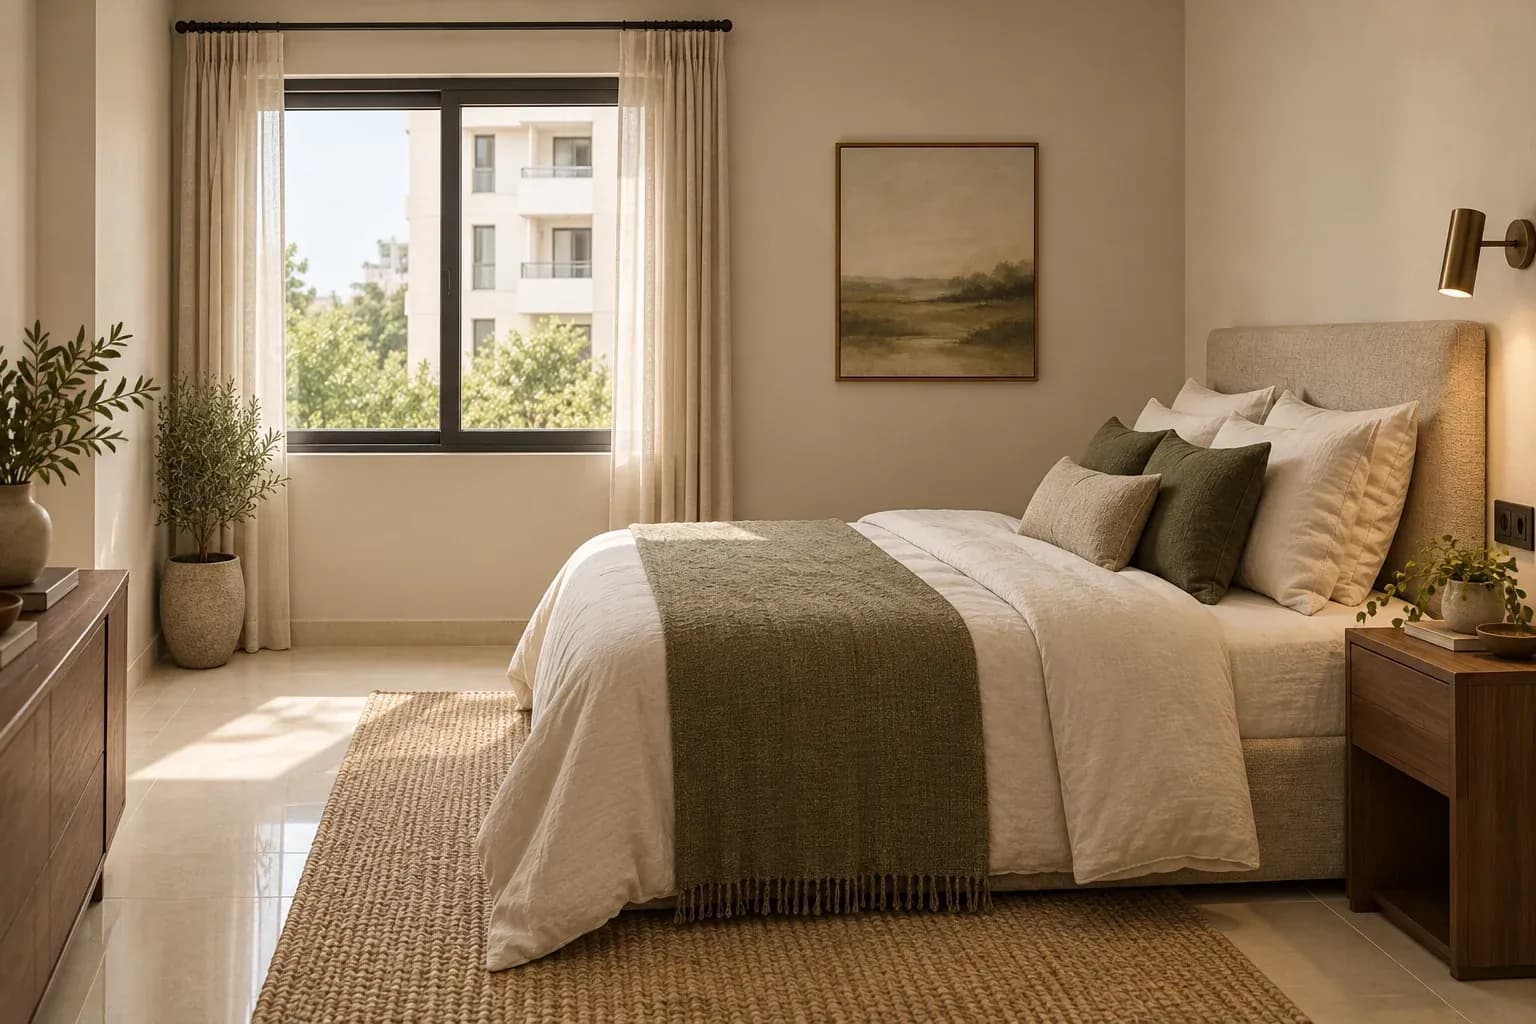
Get to know your next home, from the rooms you choose to the shared spaces between them.
ROOM TO MAKE YOUR OWN
Three considered layouts.
A two-bedroom Type B, or the three-bedroom Types A and C. Compare the spaces around the way you live.
Explore the details02MATERIALS & FINISHES
The details of everyday living.
Vitrified flooring, UPVC windows and a granite kitchen platform feature in the brochure specification. Explore the full details.
Explore the details03A CONSIDERED ARRIVAL
A simple way home.
Explore the ground-floor parking drawing, shared lift and staircase. Ask the team about parking arrangements for your home.
Explore the detailsFlat availability
Find your place.
See the whole picture.
Explore the three home layouts at Vijaya Residency. Select a home to see its spaces and measurements.
Vijaya Residency
Choose any layout for the available homes. Holds are managed across the project; our team will confirm your preferred home.
Plan from the project brochure. Select a flat to view its details. Room labels are in English.
Select a layout. Zoom in for a closer look.
Explore projectTHE FINER DETAILS
See the full picture.
Keep the original project brochure close, with the three home layouts, area statements and specifications in one place.
RERA REGISTRATION
RERAA KM 275 OF 2026-2027
Real Estate Regulatory Authority, Assam
Certificate valid until: 31/12/2026
Registered project address: Fatasil Gaon, Dispur, Vill - Sahar Fatasil, Mouza - Beltola, P.O. Ambari, P.S. Fatasil Ambari, Guwahati, Assam - 781025
View the official register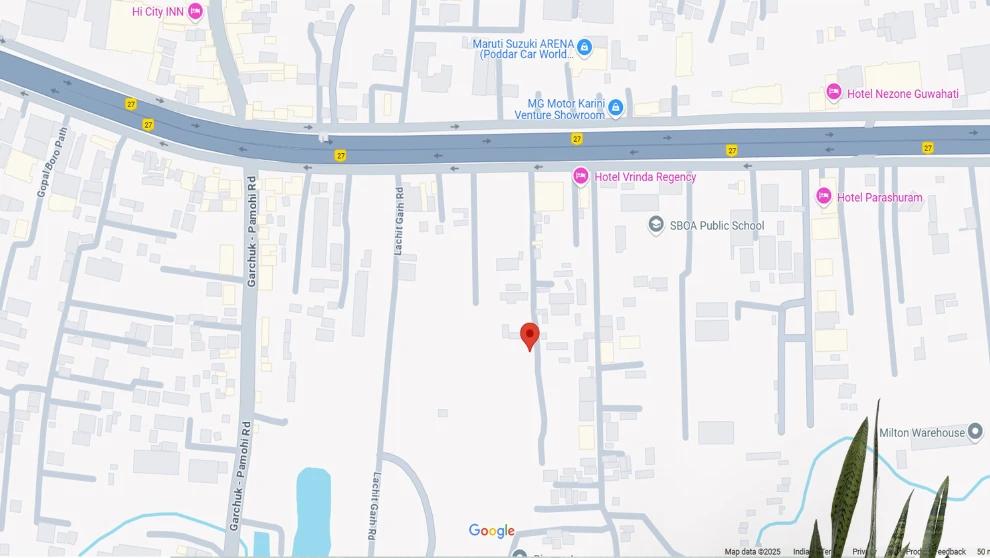
Location
Vijaya Residency
Betkuchi, Guwahati
The brochure marks the site south of NH 27, east of Lachit Garh Road and west of SBOA Public School. Contact us to confirm the entrance before your visit.
Open area mapCall for visit directionsYour questions
Frequently asked questions
What homes are available at Vijaya Residency?
Vijaya Residency offers 2 BHK Type B homes and 3 BHK Types A and C across nine homes. The availability viewer shows current available, booked and held totals. You can enquire about any preferred layout; our team will confirm the specific home.
What are the carpet areas?
Type B lists 621 sq ft carpet area. Types A and C each list 890 sq ft. Balcony, built-up and super built-up figures are separate and differ by layout.
Where is the project located?
Vijaya Residency is in Betkuchi, Guwahati. The brochure map is available on this page; ask the team for the exact entrance pin before a visit.
How can I get the current price?
Request an itemised quotation for your chosen layout, floor and flat number. Include questions about the area basis, parking, other charges and payment schedule.
Who is the developer of Vijaya Residency?
Vijaya Residency is presented by Navrantana Construction LLP. The About us page introduces the partners, and the Contact page provides the team’s published contact details.
Is Vijaya Residency under construction?
The supplied September 2026 site photographs show construction in progress. Contact the project team for the latest stage of work and the schedule applicable to your selected flat.
Where are parking, the lift and stairs shown?
They are shown in the ground-floor brochure drawing. The flat viewer also shows the typical-floor layout. Confirm parking allocation and access details with the team.
How do I arrange a visit or ask a question?
Use Schedule a visit or send an enquiry with your preferred layout and questions. Navrantana can then confirm a suitable appointment and share the relevant details.
COME A LITTLE CLOSER
Picture your life here.
Choose a layout that feels right. Visit the site, explore the spaces and put your questions to our team.