
A room-by-room guide to the structure, windows, flooring, kitchen and electrical specifications described in the Vijaya Residency brochure.
By: Navrantana Construction LLP
6 min read
The Vijaya Residency brochure includes a specifications page covering the building structure and finishes. These are the brochure specifications, rather than a report of work completed on site. Confirm the specifications applicable to your chosen flat with Navrantana before making a decision.
Structure, doors and windows
The brochure describes an RCC frame with red-brick partition walls and UPVC windows. It lists BWP flush doors and a decorative panelled main door, with frames in hardwood or another specified alternative material.
Flooring and shared spaces
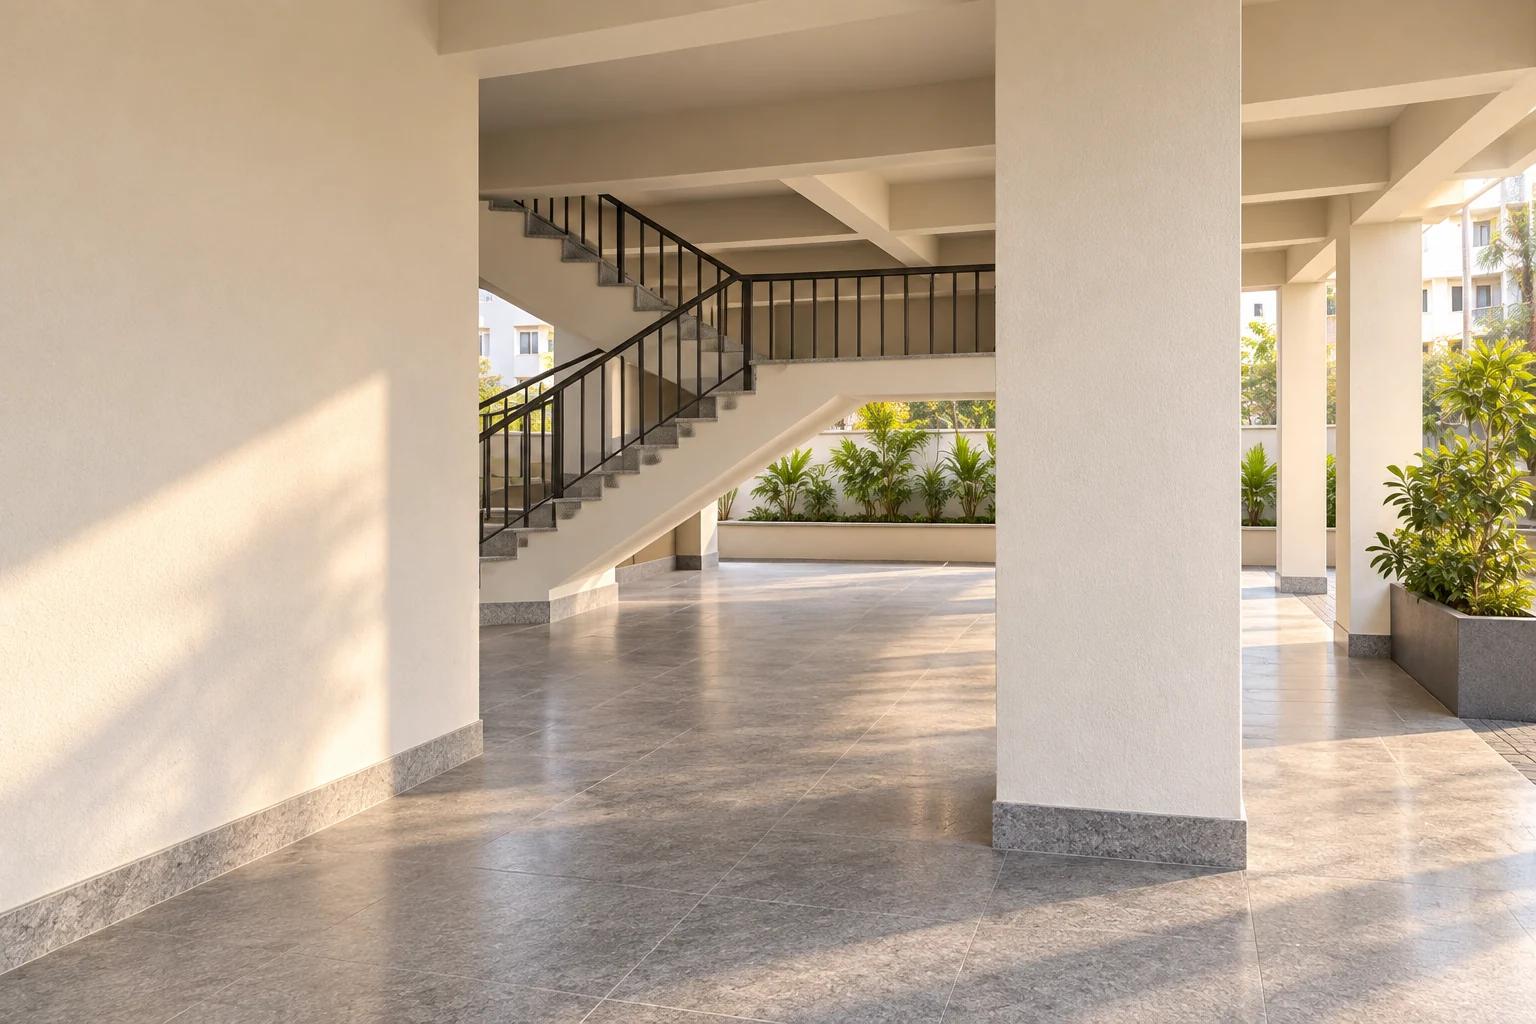
Vitrified tiles are listed for bedrooms, drawing/dining spaces and the common lobby. The toilet, kitchen and balcony floors are specified with anti-skid tiles. Granite is listed for the staircase and lift lobby. The ground-floor drawing shows a parking layout; confirm individual parking allocations with the team.
Kitchen and bathrooms
The kitchen specification includes a granite counter, stainless-steel sink and glazed tiles two feet above the counter. The bathroom specification includes glazed wall tiles up to seven feet and sanitaryware and fittings from the listed brands or an approved equivalent. This wording allows approved alternatives, so the brochure should not be read as a guarantee of one particular brand.
Electrical and wall finishes
The brochure lists multistrand copper wiring, modular switches, separate circuit protection and provisions for television, telephone, air conditioning and bathroom geysers. It describes putty-finished internal walls and weatherproof exterior finishes.
What to confirm during a visit
Bring the brochure and ask about current construction progress, the proposed finish schedule and any changes to the drawings or materials. A site visit and written confirmation from the team will help you understand the details that apply to the home you are considering.
A provision is different from an included appliance
A listed AC or geyser provision does not say that an air conditioner or water heater is supplied. Likewise, a TV point is not a television. Request a written list of included fixtures and appliances for the particular flat, along with the finish schedule. Check where the points sit against your planned furniture layout.
Keep that list with your written quotation and flat details. You can download the specification page and contact the project team about any difference between the brochure and the offered specification.
A room-by-room specification checklist
The specifications on brochure page 6 become easier to compare when grouped by the part of the home you will use. Keep the following checklist beside the floor plan during your conversation with the team.
| Space | Brochure specification | Useful question |
|---|---|---|
| Bedrooms and living/dining | 2 × 4 ft vitrified tiles | Which finish and shade apply to this flat? |
| Kitchen | Granite platform and stainless steel sink | What counter layout and storage are included? |
| Bathrooms | Anti-skid floor tiles and wall tiles up to 7 ft | Which fittings and accessories are included? |
| Windows | UPVC windows | What opening style and glazing are specified? |
| Staircase and lift lobby | Granite | How will the shared route be finished? |
Kitchen planning beyond the countertop
A granite platform and stainless steel sink are listed in the brochure. That does not, by itself, describe a complete modular kitchen package. Ask separately about base cabinets, overhead storage, drawer fittings, hob, chimney and other appliances. Having a clear inclusion list helps you plan your own furnishing budget and avoids assuming that every item visible in an interior design idea comes with the flat.
Use the kitchen drawing to note where the sink and cooking area sit, then discuss the locations of electrical points and any appliance connections. If you already own a refrigerator or washing machine, bring its dimensions. Ask the team whether any requested changes are possible at the current construction stage and how they would be documented and priced.
Bathroom fittings and everyday usability
The brochure mentions white glazed porcelain sanitaryware of an approved make and CP fittings from a listed or other approved make. Ask for the final make, model and quantity applicable to the selected flat, rather than treating a general brand reference as a complete fixture schedule. The wall tile height is listed as seven feet; ask about the finish above that height and the floor tile selected.
On a visit, discuss ventilation, geyser-point location, access for cleaning and the arrangement of the shower and WC. A useful written checklist separates what is included from optional accessories such as mirrors, cabinets or shower enclosures. It also lets you compare the bathroom layout with the needs of the people who will use it.
Electrical provisions are different from installed equipment
The brochure lists television points in the drawing room and one master bedroom, a phone point in the hall, AC points as required and geyser points in all bathrooms. A provision for an appliance is different from supplying that appliance. Ask for the point layout, the connection details and a clear list of included equipment.
If you work from home, discuss the position of your desk and internet equipment before finalising a furniture plan. If you need more sockets or a different point location, ask whether the change can be accommodated and obtain an itemised response. Electrical work and any later alterations should be handled by qualified professionals.
Keep a written finish schedule with your quotation
Make a single list covering doors, windows, flooring, wall finishes, kitchen items, bathroom fittings and electrical points. Record the team's answers against each item, including any approved alternative materials. Link that list to the flat number and the version of the quotation you receive.
This makes later conversations more precise: “Which bedroom tile is included in this quotation?” is easier to answer than “Is the finish premium?” Use the floor-plan guide to identify the spaces, and the price enquiry guide to keep furnishing costs separate from the quoted property cost.
Your questions
Frequently asked questions
What flooring is listed for Vijaya Residency?
The brochure lists vitrified tiles for bedrooms, drawing/dining areas and the common lobby; anti-skid tiles for toilets, kitchens and balconies; and granite for the staircase and lift lobby.
Are UPVC windows mentioned?
Yes. UPVC windows are listed in the brochure. Ask the team for the opening style, glazing details and final schedule for your selected flat.
Is a full modular kitchen included?
The brochure specifies a granite platform, stainless steel sink and wall tiles above the slab. Confirm cabinets, hardware and appliances separately in the written inclusion list.
Are air conditioners included with an AC point?
An AC point is a provision, not confirmation that an air conditioner is supplied. Ask which equipment, if any, is included in the quotation.
Are the bathroom brands fixed?
The brochure permits approved makes. Request the final brand and model schedule for the particular flat instead of relying on a single example brand.
Can I request different finishes?
Discuss the requested change with the team, including feasibility, cost and timing. The brochure states that additional work requested by a purchaser is chargeable.