
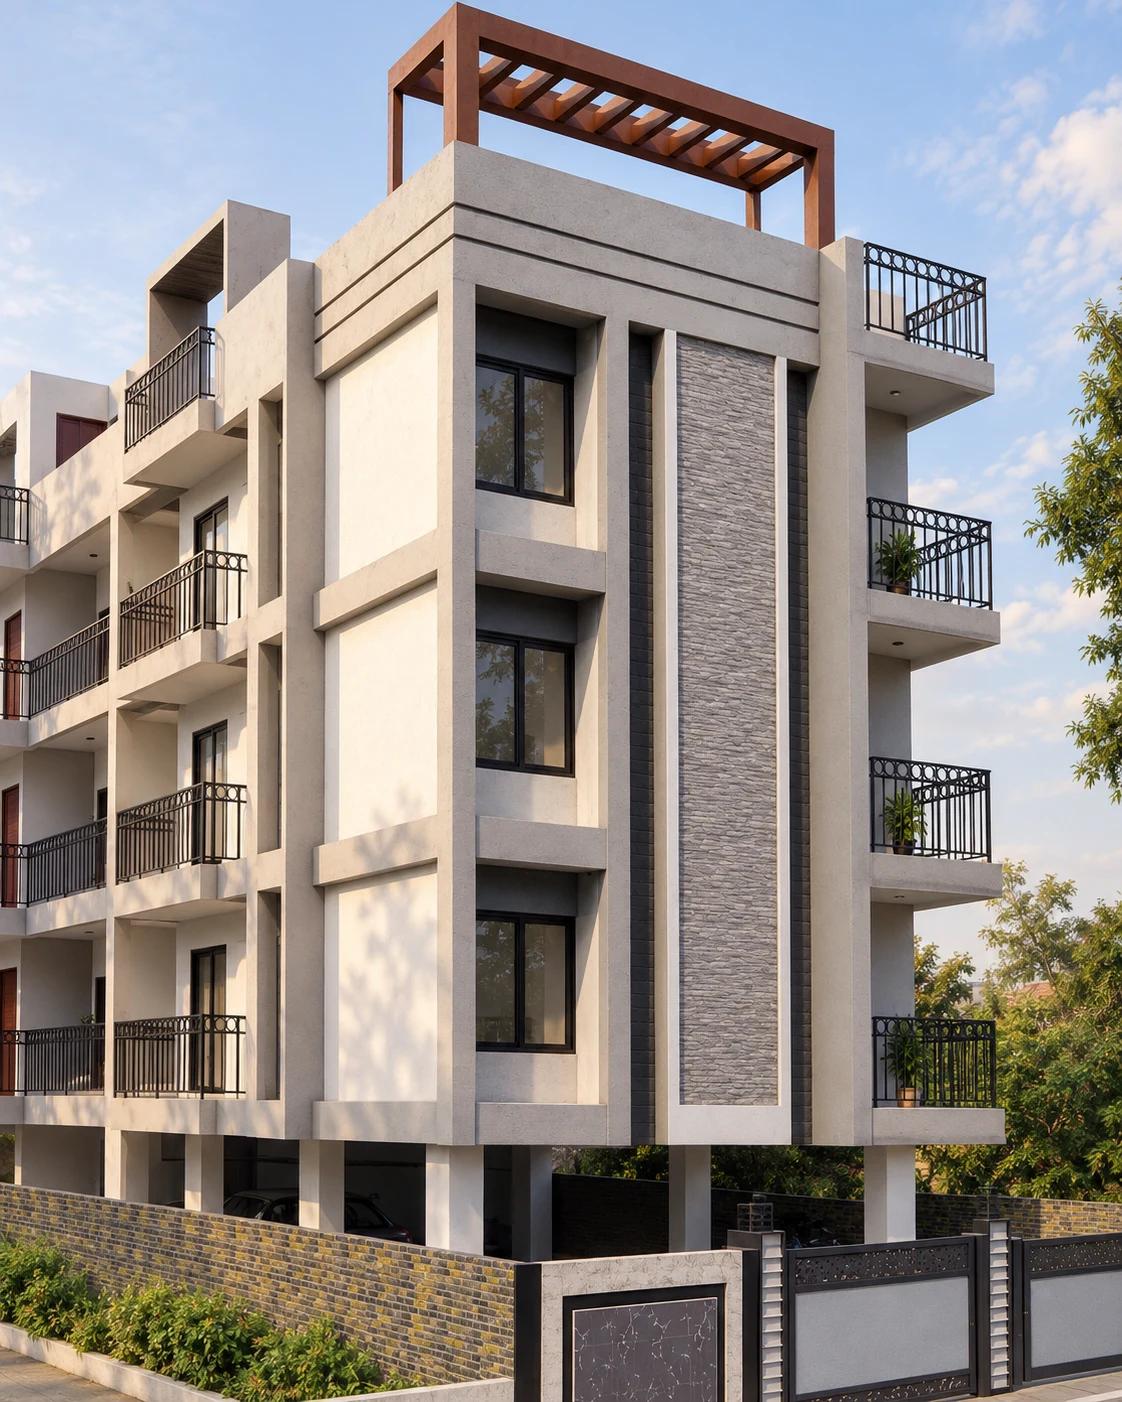
Compare Type A, B and C at Vijaya Residency in Betkuchi, Guwahati, with the carpet, balcony and total areas listed in the project brochure.
By: Navrantana Construction LLP
6 min read
Vijaya Residency in Betkuchi, Guwahati has three home layouts in its brochure. Type B is a two-bedroom layout; Type A and Type C each have three bedrooms. Comparing the separate area figures helps explain how the layouts differ.
Type B: the two-bedroom layout
Type B has a carpet area of 621 sq ft, a balcony area of 60 sq ft and an external wall area of 66 sq ft. The brochure lists 747 sq ft of built-up area and 934 sq ft of super built-up area. The plan shows a hall/dining space, kitchen, two bedrooms and two toilets.
Type A and Type C: two three-bedroom options
Both layouts have 890 sq ft of carpet area. Type A has 23 sq ft of balcony area and 61 sq ft of external wall area, with 974 sq ft built-up and 1,218 sq ft super built-up area.
Type C has 94 sq ft of balcony area and 58 sq ft of external wall area, with 1,042 sq ft built-up and 1,303 sq ft super built-up area. The identical carpet figures do not mean that the balcony or overall area is identical.
Read the plan alongside the area figures
The typical-floor drawing shows how the homes relate to the shared passage, staircase and lift. Open the flat availability viewer to select each layout and inspect the original brochure drawing at a larger scale.
Before choosing a flat
Ask the team to confirm the flat number, floor, current availability and applicable specifications. The brochure describes the layouts; it is not a live booking register. An enquiry does not reserve a home.
What the difference means for your shortlist
Type C lists 71 sq ft more balcony area than Type A, while their carpet areas are equal. Its super built-up area is 85 sq ft larger. Compare the balcony position, room connections and furniture clearances on the drawing, rather than choosing only by the largest total figure. For the arithmetic behind these totals, see our guide to the brochure's area figures.
Explore the interactive floor plan, then ask about a specific flat and floor.
Compare all three home types at a glance
The table below keeps the bedroom count and area measures together. All areas are in square feet and come from the brochure. Use the carpet area column when comparing the listed internal area; use the balcony column separately when deciding how much outdoor space matters to you.
| Layout | Bedrooms | Carpet | Balcony | Built-up | Super built-up |
|---|---|---|---|---|---|
| Type A | 3 | 890 | 23 | 974 | 1,218 |
| Type B | 2 | 621 | 60 | 747 | 934 |
| Type C | 3 | 890 | 94 | 1,042 | 1,303 |
Choosing a 2 BHK or 3 BHK for your household
Start with how you will use each bedroom. A couple who needs a separate work room might use the second bedroom differently from a household with children. If overnight guests visit regularly, decide whether a work room needs to double as a guest room. These practical choices help you compare the two-bedroom Type B with the three-bedroom Type A and Type C without treating bedroom count as the only measure of suitability.
Write down your essential furniture before the visit: bed sizes, wardrobes, a dining table, sofa, desk and any appliances you already own. Compare their dimensions with the room labels on the drawing. Leave space for door swings, opening wardrobe shutters and walking around furniture. A plan that accommodates your routine comfortably is more useful than a larger headline area that you have not examined room by room.
Type A versus Type C: the balcony question
The difference between the brochure balcony areas is 71 sq ft: 94 for Type C compared with 23 for Type A. Both have 890 sq ft of carpet area. That makes balcony use a particularly useful comparison point when shortlisting these two three-bedroom layouts. Think about whether you want space for plants, drying clothes or a small seat, then check the actual balcony shape and clear width on site.
The total balcony figure is not a promise that it forms one uninterrupted rectangle. Look at the drawing to understand how the outdoor areas are distributed. Also check which room opens towards each outdoor space, the position of neighbouring buildings and whether your preferred furniture would leave a clear route. Orientation, outlook and daylight should be assessed for the specific flat and floor you are considering.
Read the route through the home
Trace a normal day on the plan: entering with shopping, moving between kitchen and dining space, reaching a bathroom from a bedroom, and taking laundry towards a balcony. Then trace the shared route from the lift or staircase to the flat entrance. The brochure shows the shared passage, so you can discuss the approach before making a site visit.
During the visit, compare that drawing with the particular flat. Take notes on door positions, usable wall lengths and any changes the team identifies. Ask permission before taking measurements or photographs, and arrange access with the site team while construction is ongoing.
Turn your shortlist into a specific enquiry
A useful enquiry names the layout, preferred floor and the feature that matters most to you. For example: “I am comparing Type A and Type C. Please confirm available flat numbers, the balcony arrangement and a written quotation for each.” This is more actionable than asking only for the smallest advertised price.
Use the area comparison guide to check how the totals are assembled, then open the flat viewer. Keep your preferred layout in mind when you contact the team, so the response can address the home you are actually considering.
Your questions
Frequently asked questions
Which Vijaya Residency layout is 2 BHK?
Type B is the two-bedroom layout. The brochure lists 621 sq ft carpet area, 60 sq ft balcony area and 934 sq ft super built-up area.
Which layouts offer 3 BHK flats in Betkuchi?
Vijaya Residency Types A and C each have three bedrooms and 890 sq ft carpet area. Their balcony and overall areas differ.
Which layout has the larger balcony area?
Type C has the largest total balcony area listed in the brochure: 94 sq ft. Type B lists 60 sq ft and Type A lists 23 sq ft. Inspect the arrangement as well as the total.
Are Type A and Type C the same size?
They have the same listed carpet area, but not the same balcony, built-up or super built-up area. Type A lists 1,218 sq ft super built-up; Type C lists 1,303 sq ft.
Does selecting a floor plan reserve the flat?
No. The viewer helps you compare layouts and published availability. Contact Navrantana for a specific flat number, current status and the booking process.
How can I see a larger floor plan?
Open the Flat availability page, select the layout and use the zoom controls. You can also open the project brochure from the project page before your visit.