
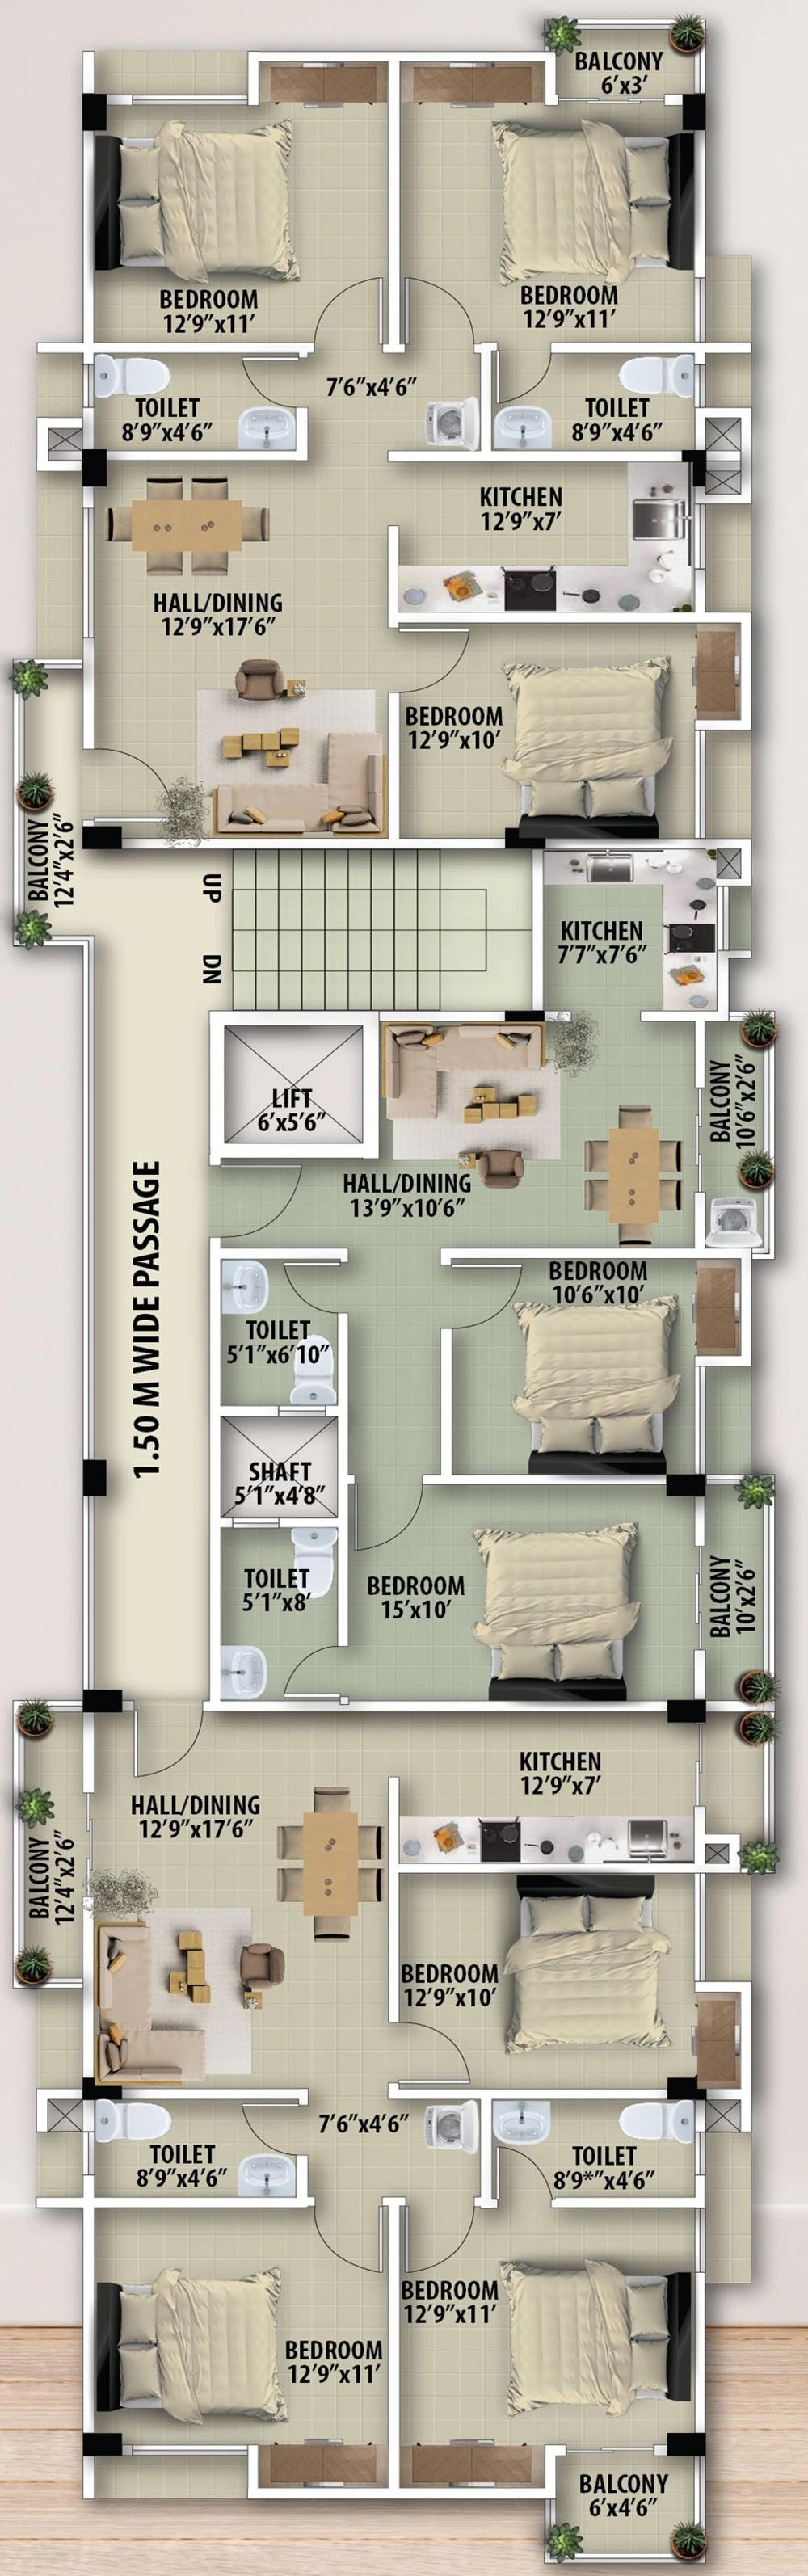
Understand the area figures for Types A, B and C at Vijaya Residency, Betkuchi. Compare carpet, balcony, built-up and super built-up totals.
By: Navrantana Construction LLP
6 min read
The Vijaya Residency brochure lists five area figures for each home layout. A Type B home is described as 621 sq ft of carpet area and 934 sq ft of super built-up area. These figures describe different things in the brochure; they should not be used interchangeably when comparing homes or asking for a quotation.
Read each area column separately
Page 4 separates carpet area, balcony area and external wall area, then gives built-up and super built-up totals. This guide explains that particular table. It does not replace the measurements and area definitions in the approved documents for an individual flat.
The three layouts are listed as follows, with every figure in square feet:
- Type A, 3 bedrooms: carpet 890; balcony 23; external walls 61; built-up 974; super built-up 1,218.
- Type B, 2 bedrooms: carpet 621; balcony 60; external walls 66; built-up 747; super built-up 934.
- Type C, 3 bedrooms: carpet 890; balcony 94; external walls 58; built-up 1,042; super built-up 1,303.
How the brochure's built-up figures add up
For Type B, 621 + 60 + 66 = 747 sq ft. The same calculation works for Type A: 890 + 23 + 61 = 974 sq ft. For Type C, 890 + 94 + 58 = 1,042 sq ft. Keeping these components separate makes it easier to compare indoor space with balcony space.
The difference between the listed super built-up and built-up figures is 244 sq ft for Type A, 187 sq ft for Type B and 261 sq ft for Type C. The table does not itemise the allocation behind these differences. Ask the team for the area statement and calculation applicable to your shortlisted flat; do not assume that the difference is extra space inside the home.
Why Types A and C need a closer look
Both three-bedroom layouts have 890 sq ft carpet area, but Type C has 94 sq ft of balcony area compared with Type A's 23 sq ft. Look at the floor plan comparison and interactive drawing to see the arrangement of rooms and balconies. Matching carpet figures alone do not establish that two homes will work the same way for your furniture or daily routine.
Use the same area basis when requesting prices
If a quotation uses a rate per square foot, ask which area figure it uses and request the full total with inclusions listed. Compare quotations on the same basis. Our price enquiry checklist gives you a short list of details to request from the project team.
A worked comparison of 621 and 934 sq ft
For the two-bedroom Type B, the brochure's 621 sq ft carpet figure and 934 sq ft super built-up figure refer to the same layout. The difference is 313 sq ft, but that is not another bedroom or an extra room inside the flat. The table separately identifies 60 sq ft of balcony and 66 sq ft of external wall area, giving a built-up total of 747 sq ft. The remaining difference between 747 and 934 is 187 sq ft.
When comparing property listings, write the area label beside the number. “934 sq ft super built-up” and “621 sq ft carpet” give much more useful information than “934 sq ft apartment”. If another listing quotes a different measure, ask for its carpet figure before deciding which home offers more internal space.
Compare the numbers without mixing the categories
| Area measure, sq ft | Type A | Type B | Type C |
|---|---|---|---|
| Carpet | 890 | 621 | 890 |
| Balcony | 23 | 60 | 94 |
| External walls | 61 | 66 | 58 |
| Built-up | 974 | 747 | 1,042 |
| Super built-up | 1,218 | 934 | 1,303 |
The values are reproduced from the project brochure. They describe the published layouts; your chosen flat should also be identified in its own area statement and relevant project documents. Keep both records together so the discussion stays tied to a specific home.
Why a percentage needs its denominator
A percentage can sound precise while comparing different things. For example, the brochure's Type B super built-up figure exceeds its built-up figure by 187 sq ft. Dividing that difference by 747 gives about 25.0%; dividing it by 934 gives about 20.0%. Both calculations use the same difference, but answer different questions. Neither explains which shared spaces have been allocated.
If somebody describes a “loading percentage”, ask for the actual area figures and the calculation used. This guide does not assign a legal definition to that term. A transparent area statement is more useful than a percentage without a denominator or a breakdown of what it includes.
Use dimensions to test a furniture plan
Area totals do not tell you the clear width beside a bed or whether a dining chair can be pulled out comfortably. Use the room labels on the drawing to make a furniture shortlist, then check practical dimensions during an arranged visit. Door locations, windows, columns and circulation routes affect how a room can be used even when two layouts have equal carpet areas.
For a home office, note desk width and the location of electrical points. For a bedroom, check wardrobe depth and the route around the bed. For a balcony, consider the shape and clear usable space rather than dividing its total area by an assumed length. These checks turn an area comparison into a decision about daily life.
What to request with a rate-per-square-foot quotation
Ask the team to show the flat number, layout, the exact chargeable area, the rate and the resulting base price on the same quotation. Then ask for the other charges to be itemised separately. A lower rate applied to a different area measure does not automatically mean a lower overall cost.
Keep the written quotation with the floor plan and note its date. If the quoted area differs from the brochure table, ask for the reason and the flat-specific document that supports it. Use the quotation checklist for the other information to collect, and the layout guide to compare how the rooms are arranged.
Your questions
Frequently asked questions
Is the 934 sq ft Type B flat 934 sq ft of carpet area?
No. The brochure lists 934 sq ft as super built-up area and 621 sq ft as carpet area for Type B. Keep these labels attached to the figures when comparing homes.
What is the carpet area of Type A?
Type A lists 890 sq ft carpet area, 23 sq ft balcony area, 974 sq ft built-up and 1,218 sq ft super built-up area.
What is the carpet area of Type C?
Type C lists 890 sq ft carpet area, 94 sq ft balcony area, 1,042 sq ft built-up and 1,303 sq ft super built-up area.
Is balcony area listed separately in the brochure?
Yes. The brochure has a separate balcony line for each home type. It is 23 sq ft for A, 60 for B and 94 for C.
Which area is used to calculate the flat price?
The current written quotation must state its area basis. The brochure area table alone does not establish the rate or total price for a particular flat.
Can I rely only on the total area to plan furniture?
No. Check room dimensions, doors, windows and circulation space as well. Discuss measurements for the selected flat during an arranged site visit.