
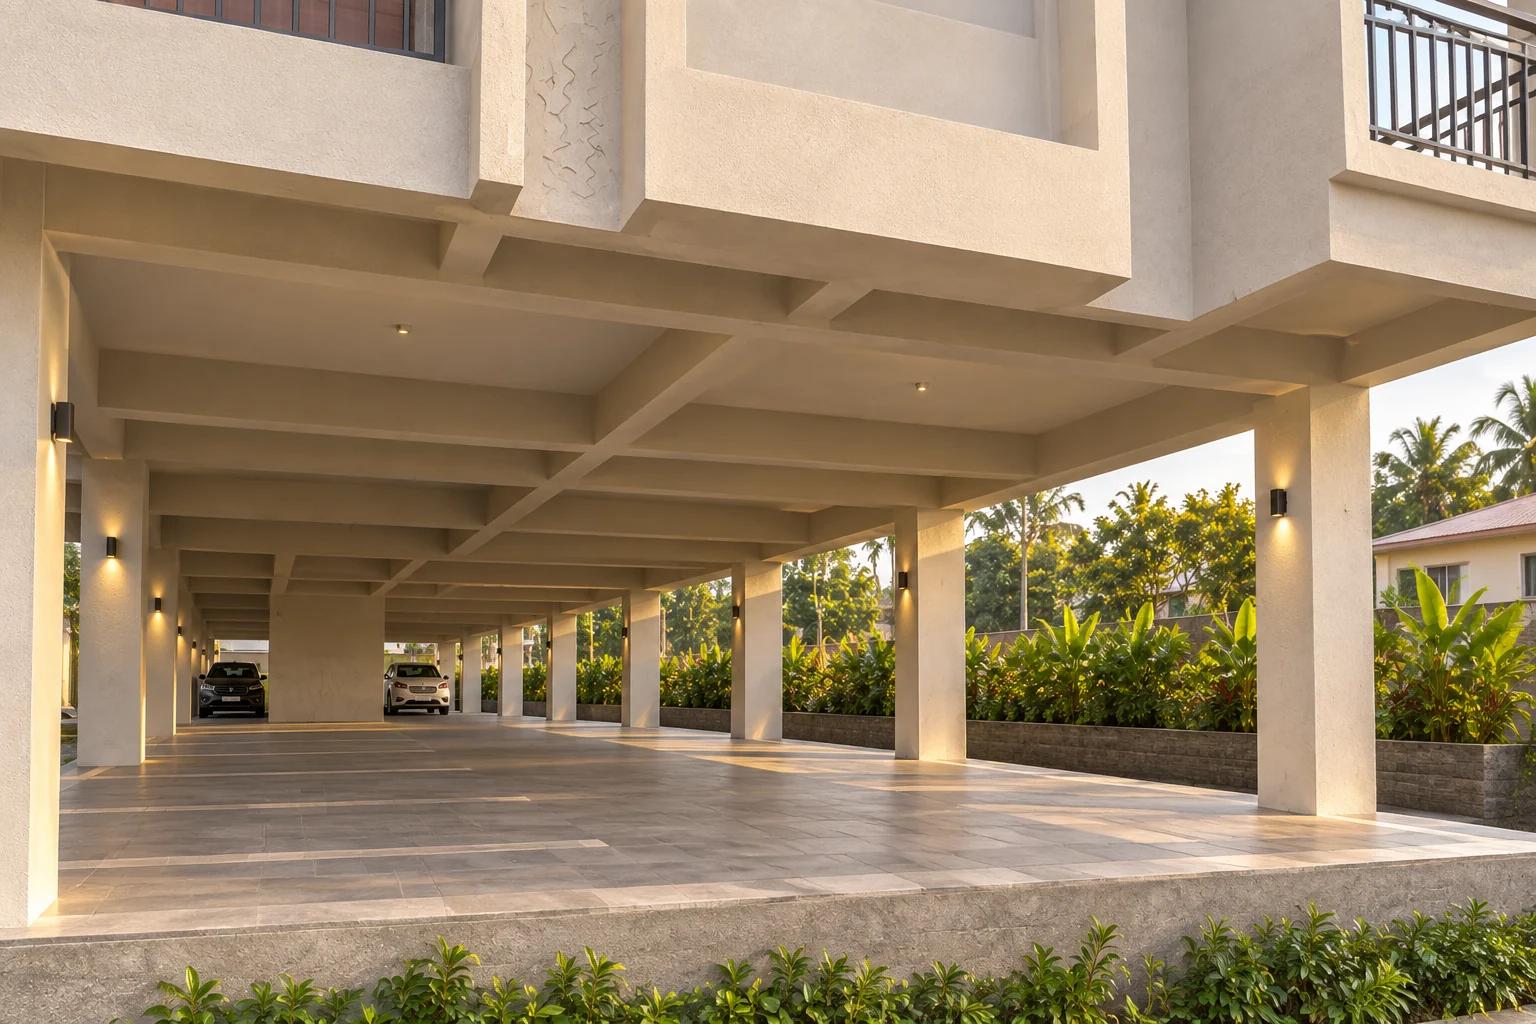
Read Vijaya Residency’s ground-floor drawing: entrance gate, parking, lift and stairs, plus the allocation and access details to ask about.
By: Navrantana Construction LLP
6 min read
Page 5 of the Vijaya Residency brochure shows the ground-floor parking arrangement, entrance gate, lift and staircase. It is a useful starting point for discussing arrival and access before visiting the Betkuchi project. It is a plan drawing, not evidence that a particular parking space is included with a flat.
What the ground-floor drawing shows
The gate fronts a road labelled 6.13 m wide on the drawing. Parking spaces are illustrated within the ground floor, with shared circulation around the lift and stair area. Treat the road width as a brochure annotation, rather than an independently measured statement about current road conditions.
The cars drawn on the plan help explain the arrangement. They do not confirm the final parking allocation, vehicle clearance or parking rights for an individual purchaser. Use the project brochure when discussing the proposed arrangement with the team.
Questions to ask about parking
- Is a parking space included in the quotation for the flat you are considering?
- If a space is allocated, how is it identified and recorded in the documents?
- What are the usable dimensions and manoeuvring clearances for your vehicle?
- How will entry, exit and any visitor parking be managed?
- Are there restrictions or separate charges that should be listed in the quotation?
Check the route from your vehicle to the home
The presence of a lift symbol alone does not establish a step-free route or accessibility specification. If access is important for your household, ask about entrance levels, thresholds, the lift entrance and the route from parking to the lift. Confirm these practical details during a suitable site visit with the project team.
The brochure does not establish EV charging arrangements, visitor parking rules or a security staffing schedule. Ask whether these are proposed and request written confirmation before treating them as included features.
Prepare for a confirmed visit
Use our Betkuchi location guide to understand the brochure map, then obtain the actual entrance pin and appointment time from the team. Include parking questions in your price and availability enquiry so the response relates to the exact home you are considering.
Follow the ground-floor drawing from the road
The brochure labels a 6.13 m wide road outside the entry gate and shows a long ground-floor space with illustrated car positions, a staircase and a lift. Read the drawing from the gate inward to understand the intended arrangement. These labels describe the brochure drawing; confirm the current entrance and usable clearances during your visit.
Look at the route a vehicle would take and, separately, the path a person would use to reach the stairs or lift. Keeping those two routes in mind helps you ask precise questions about everyday arrival, carrying shopping and collecting or dropping off a family member.
Parking allocation is a separate conversation
An illustrated car position is not an allocation letter for a particular flat. Ask which space, if any, is offered with the home you are considering, how it is identified, what conditions apply and whether a separate charge is included in the quotation. The brochure lists car parking among its extra-charge headings, making this a useful question to settle early.
If you have more than one vehicle, a two-wheeler or regular visitors, describe those needs directly. Ask the team how those cases would be managed. Avoid assuming that an empty area in a drawing is available for visitor parking, storage or a second car.
Check the fit of your actual vehicle
Vehicle usability depends on more than the nominal size of a marked space. Consider the approach, turning path, nearby columns and the room to open doors. If parking is central to your choice, tell the representative which vehicle you use and request a practical discussion of its dimensions and access.
Ask whether the space is independently accessible or whether any movement arrangements apply. Check the proposed path from the parked vehicle to the building entrance. If someone in the household needs assistance getting in or out, discuss that requirement before deciding that a layout will work for them.
Lift and stair details to ask about
The drawing shows the lift and staircase; it does not, by itself, establish the installed lift's rated capacity, speed, backup arrangements or maintenance plan. Ask for those details separately. The specification page lists granite for the staircase and lift lobby, which you can discuss alongside the proposed finish schedule.
For access requirements, ask about the full route from the entrance gate to the selected flat, including any changes in level. A lift symbol alone does not establish that the entire route is step-free. Confirm practical arrangements with the project team and assess the actual route during an authorised visit.
A checklist for parking and shared access
- Record the flat number and the parking space being discussed.
- Ask for the allocation terms and any separate charge in writing.
- Discuss vehicle size, turning room and door-opening clearance.
- Ask about two-wheelers, visitor vehicles and additional vehicle needs.
- Confirm how pedestrians reach the lift and staircase from the entrance.
- Request the proposed lift details and maintenance arrangements.
- Note any household access requirements before choosing a home.
Keep the answers with your price quotation. Together with the layout guide, this gives you a fuller comparison of life inside the flat and the shared route you will use every day. To arrange a look at the ground-floor space, request a site visit and tell the team that parking and access are priorities for you.
Your questions
Frequently asked questions
Does the Vijaya Residency brochure show parking?
Yes. The ground-floor drawing shows illustrated car positions, an entry gate, a staircase and a lift. Confirm the allocation for a specific flat with Navrantana.
Is a car space automatically included with each flat?
The drawing alone does not confirm that. Ask for the parking allocation and charge in the flat-specific written quotation.
Is there a lift in the plan?
Yes. A lift is shown next to the stair area in the brochure. Ask the team for the proposed equipment details and the arrangements that apply to the building.
What road width is shown on the ground-floor plan?
The brochure drawing labels the road outside the entry gate as 6.13 m wide. Check the current approach and entrance during an arranged visit.
Can I park a second car or a visitor vehicle?
Ask the team about available arrangements and applicable rules. The brochure drawing does not establish a second-car or visitor-parking entitlement.
How do I check access for an older family member?
Discuss the complete route from the gate or parking space to the flat, including changes in level and lift arrangements. Arrange a visit suited to their needs.